Save
Ask
Tour
Hide
Share
$340,000
7 Days On Site

518 Manchester Street
Van Alstyne, TX75495

For Sale|Single Family Residence|Active
4
Beds
3
Total Baths
3
Full Baths
2,440
SqFt
$139
/SqFt
2023
Built
Subdivision:
Oakbrook
County:
Grayson
Call Now: 214-727-3686
Is this the listing for you? We can help make it yours.
214-727-3686
518 Manchester Street518 Manchester Street518 Manchester Street518 Manchester Street
Save
Ask
Tour
Hide
Share

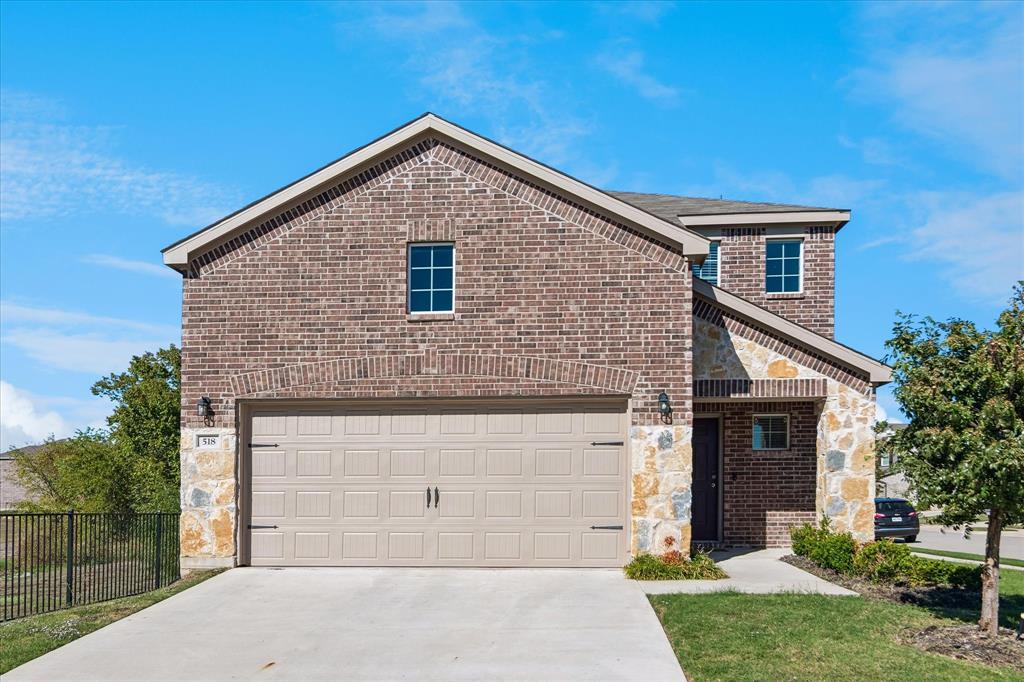
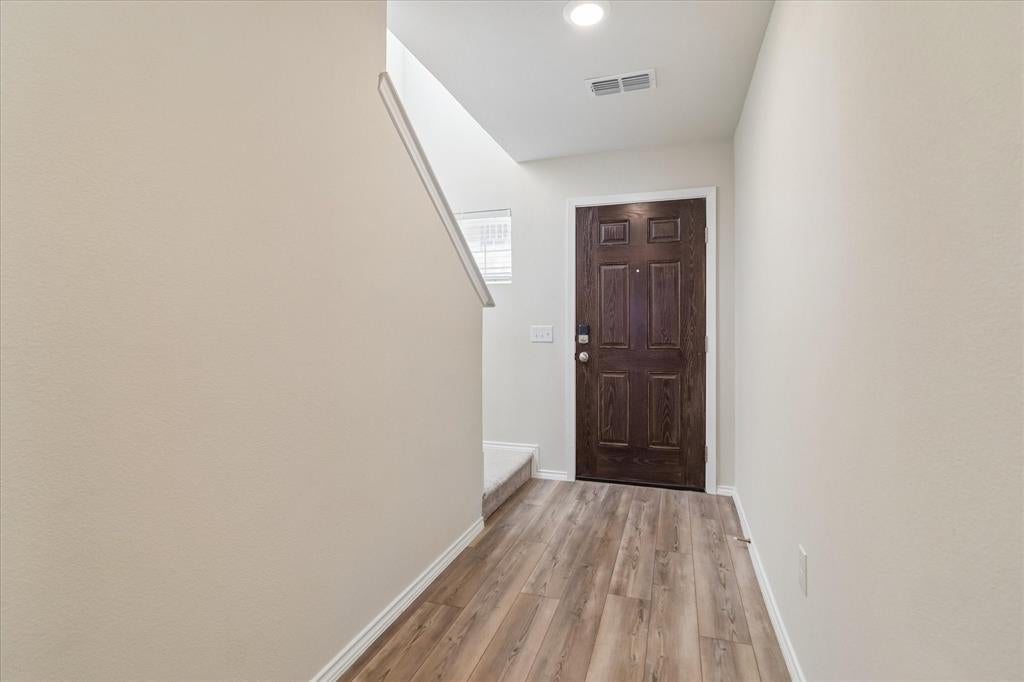
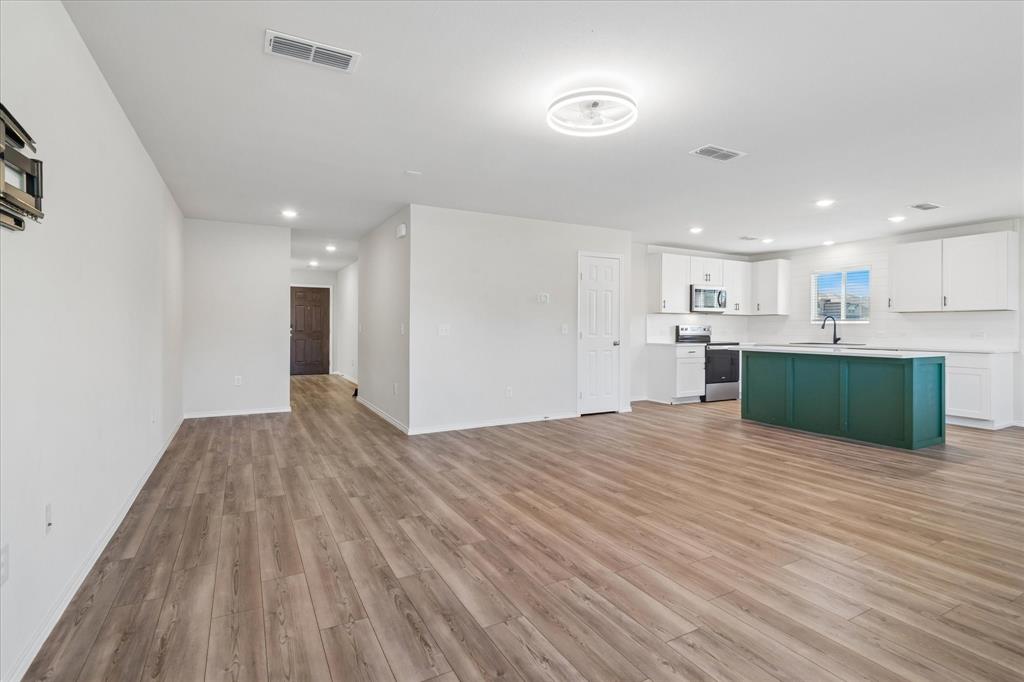
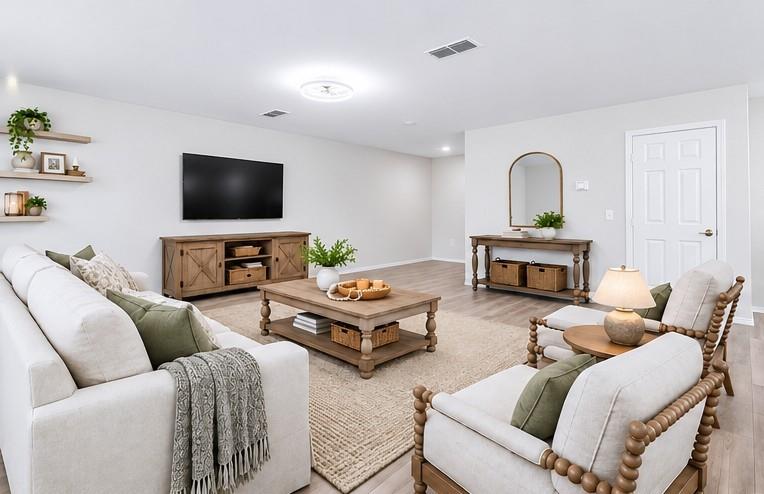
Welcome home to this beautiful 4-bedroom, 3-bath home in the Oakbrook neighborhood of Van Alstyne! Offering a wonderful blend of modern style, comfort, and functionality, this inviting two-story home features an attractive brick and stone exterior, a spacious open-concept layout, and gorgeous wood-look flooring throughout the main living areas. The bright and airy living room flows seamlessly into a stunning kitchen featuring crisp white cabinetry, sleek countertops, stainless steel appliances, decorative backsplash, and an oversized island with a stylish accent color that creates the perfect gathering space. The adjoining dining area offers plenty of natural light and room for everyday meals or entertaining. Retreat to the spacious primary suite featuring a tray ceiling, ceiling fan, and private bath with dual sinks and a large walk-in shower. Three additional bedrooms provide flexibility for the kids, guests, a home office, or hobbies. Step outside to enjoy the expansive fenced backyard with a patio, offering endless possibilities for outdoor entertaining, gardening, or simply relaxing. A two-car garage adds everyday convenience. Located in the charming community of Van Alstyne, this home offers a wonderful opportunity to enjoy small-town charm while remaining within reach of shopping, dining, and major highways.

Save
Ask
Tour
Hide
Share
Listing Snapshot
Price 
$340,000
Days On Site 
7 Days
Bedrooms 
4
Inside Area (SqFt) 
2,440 sqft
Total Baths 
3
Full Baths 
3
Partial Baths 
N/A
Lot Size 
0.124 Acres
Year Built 
2023
MLS Number 
21423456
Status 
Active
Property Tax 
$7,214
HOA/Condo/Coop Fees 
$52.67 monthly
Sq Ft Source 
N/A
Friends & Family
Recent Activity
yesterdayListing updated with changes from the MLS
a week agoListing first seen on site
General Features
Acres 
0.124
Attached Garage 
Yes
Foundation 
Slab
Garage 
Yes
Garage Spaces 
2
Levels 
Two
Parking 
DrivewayGarageGarage Faces FrontAttached
Property Sub Type 
Single Family Residence
Security 
Carbon Monoxide Detector(s)Smoke Detector(s)
Sewer 
Public Sewer
Special Circumstances 
Standard
Style 
Contemporary/Modern
Utilities 
Cable Available
Water Source 
Public
Interior Features
Appliances 
DishwasherDisposalElectric OvenElectric RangeElectric Water HeaterMicrowave
Cooling 
Ceiling Fan(s)Central AirElectric
Fireplace Features 
None
Flooring 
CarpetVinyl
Heating 
CentralElectric
Interior 
Double VanityEat-in KitchenOpen FloorplanWalk-In Closet(s)High Speed InternetSmart Home
Kitchen 
Dimensions - 19 x 12Level - FirstFeatures - Breakfast Bar, Eat-in Kitchen, Kitchen Island
Living Room 
Dimensions - 15 x 19Level - First
Loft 
Dimensions - 15 x 13Level - Second
Save
Ask
Tour
Hide
Share
Exterior Features
Construction Details 
BrickStone
Fencing 
Wood
Lot Features 
Corner LotLandscapedSubdivided
Roof 
Composition
Community Features
Association Fee 
$158.0
Association Fee Frequency 
Quarterly
Community Features 
CurbsParkSidewalks
School District 
Van Alstyne ISD
Financing Terms Available 
CashConventionalFHAVA Loan
Schools
School District
Van Alstyne ISD
Elementary School
John and Nelda Partin
Middle School
Van Alstyne
High School
Van Alstyne
Listing courtesy of James Sharp of EXP REALTY [email protected]


© 2020 North Texas Real Estate Information Systems. All rights reserved. Information is deemed reliable but is not guaranteed accurate by the MLS or NTREIS. The information being provided is for the consumer's personal, non-commercial use, and may not be reproduced, redistributed, or used for any purpose other than to identify prospective properties consumers may be interested in purchasing.
Last checked: 2026-11-13 05:51 AM CST

Neighborhood & Commute
Source: Walkscore
Save
Ask
Tour
Hide
Share